Projects we can structure and present
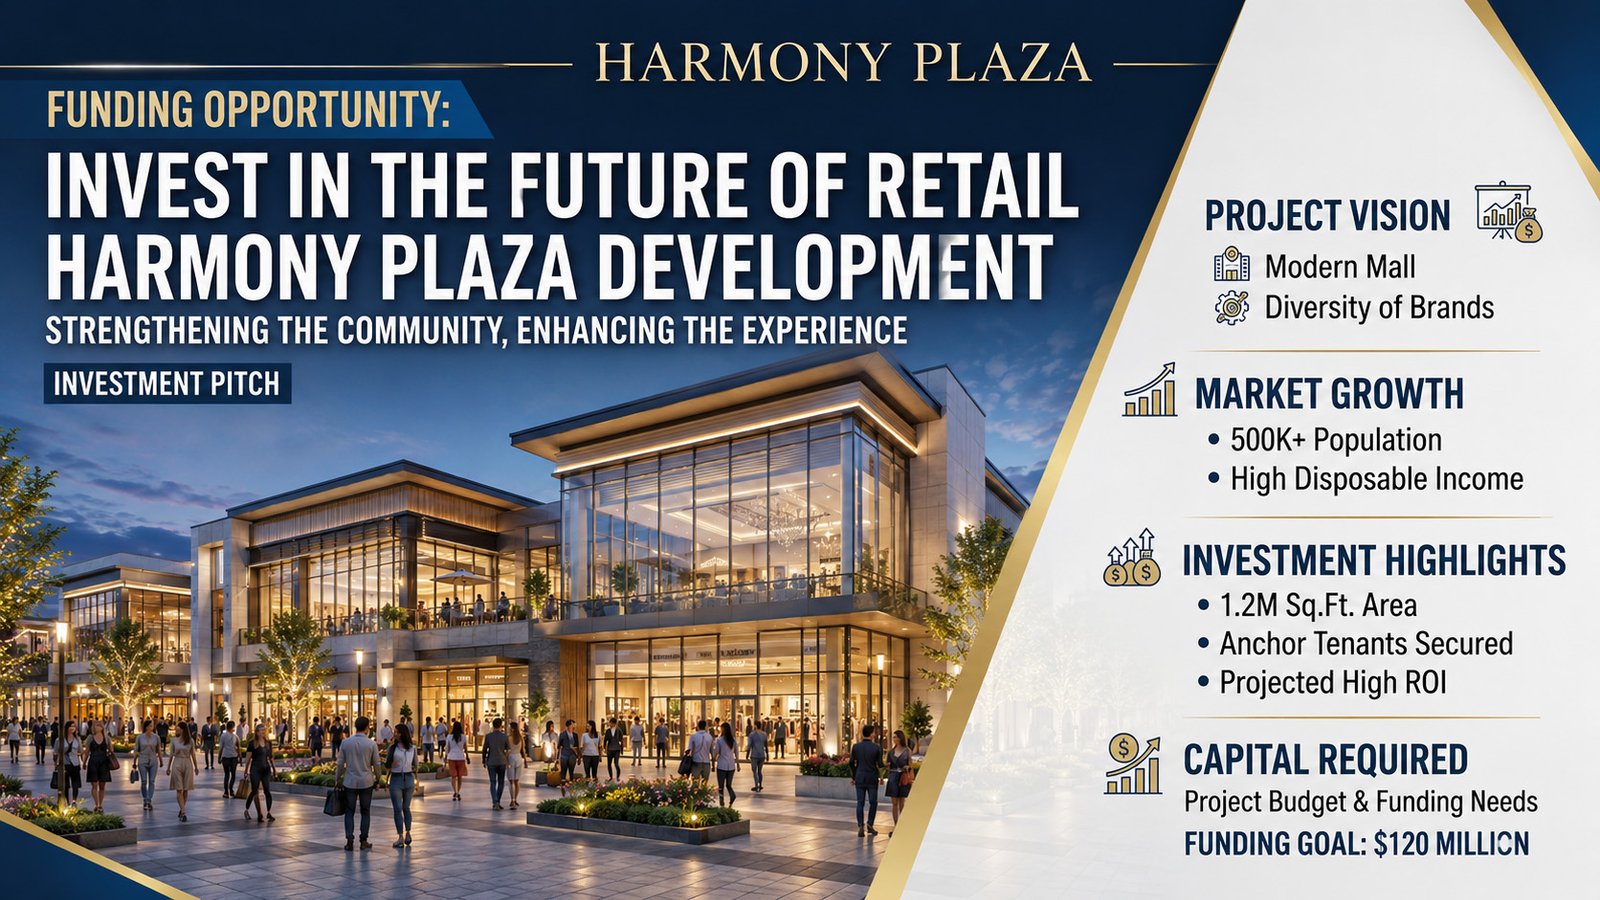
Regional and community malls
Concept planning, development programming and investor communication tailored to this project type.
Lifestyle and open-air centres
Concept planning, development programming and investor communication tailored to this project type.
High-street retail districts
Concept planning, development programming and investor communication tailored to this project type.
Mixed-use retail podiums
Concept planning, development programming and investor communication tailored to this project type.
Entertainment-led malls
Concept planning, development programming and investor communication tailored to this project type.
Transit and destination retail
Concept planning, development programming and investor communication tailored to this project type.
What the presentation should answer
Serious investors will look beyond design quality. The presentation must explain the opportunity, target user, project capacity, development components, site logic, investment phases, operating assumptions, key risks and the evidence still required before final investment decisions.
Typical deliverables
- Catchment and positioning narrative
- Anchor, inline and F&B mix
- Retail circulation and visibility
- Parking and arrival strategy
- Entertainment and event zones
- Service, loading and back-of-house planning
- Phasing and leasing strategy
- Presentation-ready revenue assumptions
- 3D exterior and interior views
- Investor and leasing deck
Our working method
We begin by reviewing the site, project brief, available studies and intended audience. A development framework is agreed before detailed visuals are produced. This prevents the common problem of attractive images that do not match the masterplan, area statement or financial narrative.
Project diagnosis
Review the land, brief, market intent, available data, constraints and presentation audience.
Concept and program
Build the planning, capacity, component mix, circulation and phasing framework.
Investor narrative
Structure the opportunity, assumptions, development logic, funding requirement and risk story.
Visualisation and delivery
Create coordinated diagrams, 3D images and final presentation files.
Frequently asked questions
Can you include leasing strategy in the deck?
We can present the proposed category mix, anchors, zoning and launch strategy. Final tenant commitments and commercial terms remain the responsibility of the developer and leasing advisors.
Can a mall presentation include hotel, offices or residences?
Yes. Mixed-use decks can explain shared access, podium planning, parking, public realm and complementary demand generators.
Do you design retail interiors?
Conceptual interior direction and key experience visuals can be included. Detailed tenant fit-outs are typically separate scopes.