
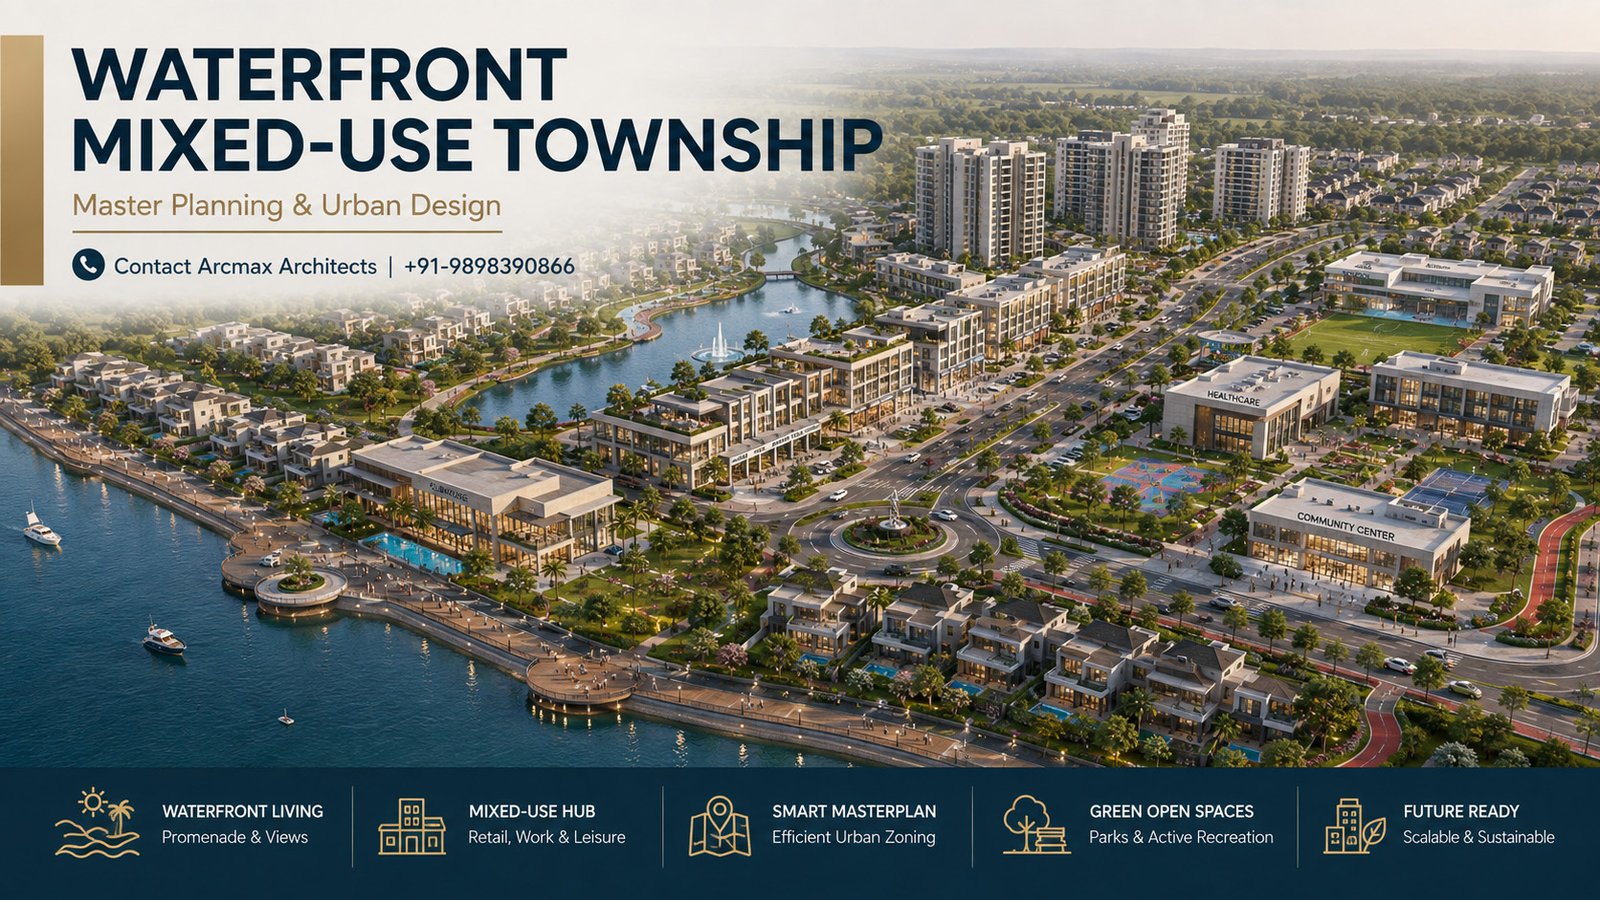
Illustrative Concept Case Study

Waterfront Mixed-Use Township

An illustrative township presentation connecting land value, product mix, infrastructure and phased sales.

Waterfront Mixed-Use Township
SectorLarge-Scale Real Estate
Scale64,000 m² concept site
Development MixResidential mix, retail, school, clubhouse, healthcare and public realm
StatusIllustrative concept

The presentation challenge

Making a Multi-Product Development Easy to Understand A large township may contain several different real-estate products, each with different infrastructure requirements, development timelines, buyer profiles and revenue potential. The presentation challenge was therefore not simply to create an attractive masterplan. It was to create a development narrative in which an investor could quickly understand: What is being developed? How is the land organised? Which components create value? How could the development be phased? Which infrastructure is shared? What could be launched first? How does the waterfront contribute to positioning? What information is required before the next investment decision? The challenge was to make a multi-product land development understandable to investors while protecting long-term open-space value and future phases.

Arcmax response

A Masterplan Built Around a Strong Development Spine. Arcmax structured the concept around an interconnected landscape and waterfront framework linking residential neighbourhoods, amenities and community uses. Rather than treating every component as an independent development parcel, the presentation establishes a clear relationship between: Land → Product Mix → Infrastructure → Amenities → Phasing → Market Positioning → Investor Story This allows planning drawings, development assumptions and presentation graphics to communicate the same strategy. A green-spine masterplan organised the residential products, amenities and community services, while the investor deck clarified phase sequencing, shared infrastructure and launch positioning.

Presentation structure

01 — Development Vision Defines the project opportunity, site context, development idea and intended positioning. 02 — Site & Opportunity Explains the land parcel, access, waterfront relationship, surrounding development context and planning considerations. 03 — Concept Masterplan Shows how residential, commercial, amenities, infrastructure and open spaces work together. 04 — Development Components Breaks the project into clearly understandable real-estate products and supporting uses. 05 — Product Mix Illustrates how different residential and commercial formats may contribute to the overall development strategy. 06 — Infrastructure Strategy Identifies primary roads, utilities, service requirements and shared infrastructure. 07 — Amenity & Public-Realm Strategy Explains how landscape, waterfront areas, clubhouse and community facilities contribute to project positioning. 08 — Development Phasing Organises the project into logical stages so infrastructure investment and product launches can be evaluated progressively. 09 — Financial Storytelling Transforms available development assumptions into charts, schedules and investor-readable financial narratives. 10 — Investment Decision Framework Summarises the information available, assumptions requiring validation, key risks and recommended next-stage studies.

Why this structure is useful

It allows an investor to move from the big idea to the physical plan, development components, assumptions and next decisions without contradictions between the drawings, numbers and visual story.

Transparency: This is an illustrative concept case study created to demonstrate methodology. It is not a claim of funding raised, construction completed or investment returns achieved.

Integrated Masterplanning, Development Strategy & Investor Presentation

An illustrative mixed-use waterfront development study demonstrating how land, residential products, commercial activity, community infrastructure, public realm and phased development can be translated into a clear investor-ready development story.

Concept Site: Approx. 64,000 m²
Sector: Large-Scale Real Estate Development
Development Type: Waterfront Mixed-Use Township
Study Status: Illustrative Concept Case Study

From Land Parcel to an Investor-Ready Development Story

Large mixed-use developments are rarely difficult to explain because of a lack of ideas. They become difficult when residential products, commercial uses, amenities, infrastructure, open spaces, phasing and financial assumptions are presented as disconnected information.

For this illustrative waterfront township study, the objective was to demonstrate how a development concept can be converted into a coherent physical plan and a structured investor presentation.

The proposed framework connects:

  • Residential development
  • Waterfront public realm
  • Retail and commercial activity
  • Community amenities
  • Clubhouse and recreation
  • School and education facilities
  • Healthcare support
  • Landscape and open spaces
  • Infrastructure planning
  • Development phasing
  • Investment storytelling

THE PRESENTATION CHALLENGE

Making a Multi-Product Development Easy to Understand

A large township may contain several different real-estate products, each with different infrastructure requirements, development timelines, buyer profiles and revenue potential.

The presentation challenge was therefore not simply to create an attractive masterplan.

It was to create a development narrative in which an investor could quickly understand:

What is being developed?
How is the land organised?
Which components create value?
How could the development be phased?
Which infrastructure is shared?
What could be launched first?
How does the waterfront contribute to positioning?
What information is required before the next investment decision?

OUR RESPONSE:

A Masterplan Built Around a Strong Development Spine

Arcmax structured the concept around an interconnected landscape and waterfront framework linking residential neighbourhoods, amenities and community uses.

Rather than treating every component as an independent development parcel, the presentation establishes a clear relationship between:

Land → Product Mix → Infrastructure → Amenities → Phasing → Market Positioning → Investor Story

This allows planning drawings, development assumptions and presentation graphics to communicate the same strategy.

MASTERPLANNING STRATEGY:

01. Waterfront as the Identity Generator

The waterfront becomes more than an edge condition.

It can act as the visual and recreational focus of the project through promenades, landscaped open spaces, leisure zones and strategically positioned development components.

This helps establish a distinctive identity for the township while supporting premium positioning for selected parcels.

02. Mixed Residential Product Strategy

Instead of depending on a single residential product, the conceptual plan can accommodate a range of housing and development formats.

Depending on local market feasibility, these may include:

  • Apartments
  • Premium residences
  • Villas
  • Townhouses
  • Plotted development
  • Senior or serviced living
  • Future residential phases

The final product mix should be validated through market, planning and financial studies.

03. Mixed-Use Activity Nodes

Retail, neighbourhood convenience, food and beverage, clubhouse facilities and community uses can be positioned at strategic movement nodes.

This helps create activity within the development rather than producing a purely residential township dependent on external destinations.

04. Green & Public-Realm Network

A connected system of parks, landscape corridors, pedestrian routes and waterfront spaces can improve the spatial quality of the development while providing a strong organising structure for future phases.

Open spaces should therefore be considered part of the development strategy—not simply residual land between buildings.

05. Community Infrastructure

A credible township story must also demonstrate how essential community functions can be accommodated as the population grows.

The concept therefore allows for facilities such as:

School | Healthcare | Clubhouse | Recreation | Community Spaces | Convenience Retail | Public Landscape

The timing and scale of each component can then be aligned with development phases.

DEVELOPMENT MIX

Residential

Primary development parcels designed around different product categories and potential market segments.

Waterfront & Public Realm

Promenades, landscape corridors, recreational areas and community spaces establishing the lifestyle identity of the development.

Retail & Commercial

Strategically located activity areas supporting residents while creating additional development opportunities.

Education

Provision for future school or learning facilities supporting long-term township requirements.

Healthcare

Space for appropriate neighbourhood healthcare or wellness infrastructure.

Clubhouse & Recreation

Shared facilities designed to strengthen lifestyle positioning and community value.

Infrastructure

Roads, utilities, service access and shared development infrastructure coordinated with the phasing strategy.

Confidential Project Review

Have land, a concept or an early-stage development?

Share the project location, site area, development type and current stage. We will recommend a suitable investor-presentation scope.

WA