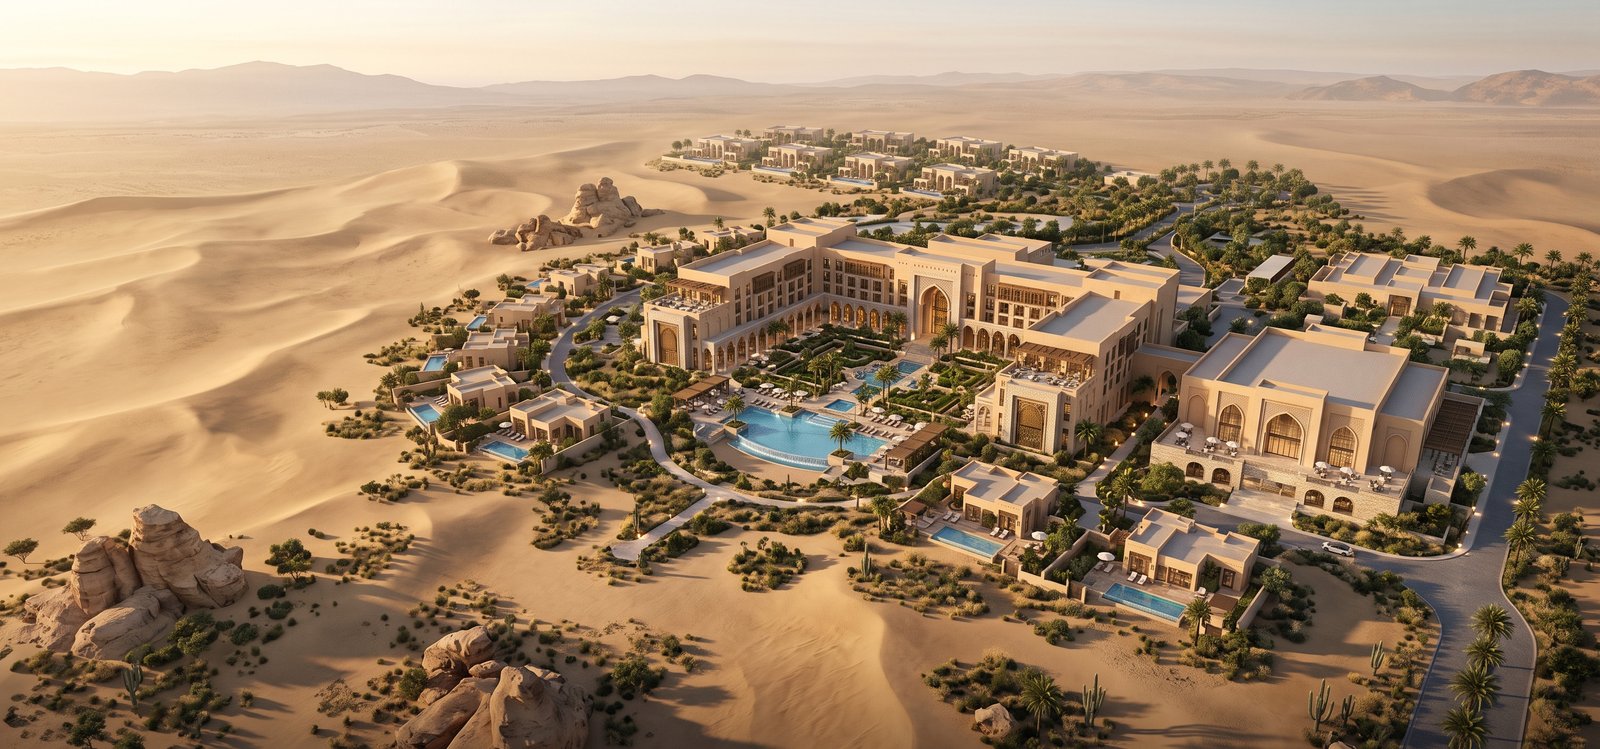
40-Acre Desert Resort & Branded Residences
Investor-Ready Hospitality Development Concept
This Project 40-acre desert resort and branded residences concept demonstrates how a large hospitality development can be transformed from an early-stage idea into a clear, structured and visually compelling real estate investor presentation.
The proposed destination combines an iconic 160-key luxury hotel, private desert villas, a premium ballroom and events pavilion, wellness and spa facilities, resort swimming pools, landscaped courtyards and a future phase of branded residential villas.
Rather than presenting the project as a collection of disconnected buildings, Arcmax Architects structured the development as one coordinated hospitality investment story—connecting the concept master plan, development programme, guest experience, operational planning, revenue centres, project phasing and premium architectural visualisation.
Project Overview
Development Type: Luxury Desert Resort and Branded Residences
Site Area: Approximately 40 Acres
Primary Hospitality Component: 160-Key Luxury Resort Hotel
Additional Components: Private Villas, Ballroom, Events Pavilion, Wellness Retreat, Spa, Resort Pools and Landscaped Outdoor Experiences
Future Development: Phased Branded Residences
Project Stage: Illustrative Concept and Investor Presentation Case Study
Services Demonstrated: Resort Master Planning, Development Strategy, Investor Pitch Deck Design, Financial Storytelling and 3D Architectural Visualisation.
The Development Opportunity:
Large resort projects often begin with a valuable land parcel, a strong destination idea and multiple possible development components. However, investors, funding partners, hotel operators and strategic stakeholders require more than an attractive architectural image.
They need to understand:
- What will be developed on the land
- How the resort components are positioned
- Which facilities may generate revenue
- How the development can be implemented in phases
- How guests, residents, event visitors and service vehicles will circulate
- What makes the destination commercially and architecturally distinctive
- What further feasibility studies and professional inputs are required
For this concept, the main challenge was to combine hospitality, events, private villas, wellness facilities and future branded residences without creating a confusing or overdeveloped proposal. The investor presentation therefore needed to communicate both the destination vision and the development logic.
Arcmax Architects’ Strategic Response
Arcmax Architects developed an integrated presentation framework that connected architectural planning with the requirements of an early-stage hospitality investment proposal.
The project was organised into clearly identifiable development zones, including the main hotel precinct, private resort villas, event facilities, recreational amenities, wellness experiences, landscaped public areas, back-of-house infrastructure and a quieter future residential zone.
The presentation separated the project into logical investment phases, identified the principal revenue-generating components, clarified guest and service circulation and used a premium aerial resort visualisation to establish a memorable destination identity.
This coordinated approach helped ensure that the master plan, development assumptions, project narrative and architectural imagery supported the same overall concept.
Luxury Desert Resort Master Planning
The conceptual resort master plan is structured around one central architectural landmark: the 160-key luxury hotel.
The hotel is positioned as the visual and operational heart of the development, supported by landscaped arrival courts, shaded colonnades, resort swimming pools, oasis-inspired gardens, premium dining terraces and pedestrian connections to the surrounding facilities.
Private villas are located in more secluded landscaped zones, giving guests privacy while maintaining convenient access to the hotel’s restaurants, spa, events facilities and recreational amenities.
The ballroom and events pavilion receive a dedicated arrival sequence so that weddings, conferences, corporate gatherings and destination events can operate without disturbing the principal hotel experience.
A separate wellness and spa precinct is integrated into a quieter part of the resort, surrounded by native planting, sculptural rock formations and low-density landscape interventions.
Future branded residences are positioned beyond the primary resort zone, allowing the residential phase to benefit from the destination identity while maintaining privacy and long-term development flexibility.
Proposed Development Components
160-Key Luxury Resort Hotel
The central hotel is envisioned as a premium desert hospitality landmark with a grand arrival experience, elegant guest accommodation, speciality dining, landscaped courtyards, resort pools, lounges and indoor-outdoor gathering spaces.
Its architectural language combines contemporary Middle Eastern resort architecture with warm sandstone façades, elegant arches, shaded walkways, textured stonework, bronze screens and subtle water features.
Private Desert Villas
The private villas are planned as low-density luxury accommodation surrounded by desert landscaping and secluded outdoor spaces. Selected villas may include private pools, courtyards and shaded terraces, supporting premium room categories and extended-stay experiences.
Ballroom and Events Pavilion
A large ballroom and events pavilion strengthens the project’s potential positioning as a destination wedding resort, corporate retreat and luxury events venue.
The events zone can include a separate drop-off, pre-function space, outdoor event lawn, production support areas and discreet service circulation.
Wellness and Spa Retreat
The wellness component may accommodate treatment rooms, relaxation lounges, fitness facilities, yoga and meditation spaces, hydrotherapy experiences and private landscaped gardens.
This creates opportunities for wellness tourism, retreat programmes and longer guest stays.
Resort Pools and Outdoor Experiences
The central resort environment includes swimming pools, shaded decks, cabanas, landscaped courtyards, water features, walking pathways and premium outdoor dining areas.
These amenities help create a strong guest experience and visually reinforce the development’s luxury destination character.
Future Branded Residences
The branded residential phase is located in a quieter expansion zone connected to the resort through controlled landscaped routes.
Depending on future market studies and operator strategy, the residences may include branded villas, serviced residences or premium holiday homes supported by selected resort services.
Guest, Event, Residential and Service Circulation
Effective circulation planning is essential for a luxury resort development containing multiple user groups.
The concept therefore distinguishes between:
Hotel Guest Arrival: A premium landscaped route leading to the main hotel entrance and reception.
Villa Access: Controlled internal roads providing privacy and direct access to private accommodation.
Event Drop-Off: A separate arrival sequence for ballroom guests, weddings and corporate events.
Residential Access: A more private route serving the future branded residences.
Service Circulation: Discreet back-of-house access for loading, housekeeping, kitchen supplies, waste management, maintenance and staff movement.
Separating these routes helps improve guest experience, operational efficiency, security and the long-term functionality of the resort master plan.
Development Phasing Strategy:
A phased hospitality development strategy can help align construction with funding availability, operator requirements, market demand and infrastructure priorities.
Phase One: Core Resort Destination
The first phase may include the main luxury hotel, central arrival court, primary resort pools, essential dining facilities, landscaping, utilities and selected private villas.
Phase Two: Events and Wellness Expansion
The second phase may introduce the ballroom, events pavilion, additional villas, wellness retreat, spa facilities and expanded outdoor amenities.
Phase Three: Branded Residences
The final phase may develop the branded residential zone after detailed market assessment, financial feasibility, operator discussions and sales strategy development.
The exact phasing sequence would require further technical, commercial and financial studies.
Revenue-Centre Mapping
The investor presentation identifies the project components that may contribute to the overall commercial model, including:
- Hotel room revenue
- Premium villa accommodation
- Restaurants and speciality dining
- Ballroom and destination wedding events
- Corporate meetings and retreats
- Spa and wellness services
- Poolside and outdoor experiences
- Branded residence sales
- Residential service and management opportunities
- Resort-supported recreational programmes
These components are presented as a preliminary development framework rather than guaranteed financial outcomes. Detailed projections would require a professional market study, hospitality feasibility report, operator inputs and project-specific financial modelling.
Investor Presentation Structure
The proposed hospitality investor pitch deck is organised to guide investors from the overall opportunity to the physical development plan and future implementation requirements.
The presentation includes:
- Executive opportunity summary
- Site and destination context
- Resort vision and market positioning
- Target guest and investor profile
- Development components and capacities
- Conceptual resort master plan
- Guest, residential and service circulation
- Project phasing strategy
- Revenue-centre mapping
- Preliminary development assumptions
- Risk and dependency overview
- Premium aerial architectural visualisation
- Implementation roadmap
- Recommended next-stage studies
This structure allows stakeholders to understand the relationship between the land, architecture, hospitality programme, project phases and investment narrative